
Planning & layout
Establish the building use, clear span, height, openings and access requirements.
Purpose-built PEB structures for industrial sheds, storage and working spaces. We coordinate the civil interface, steel structure and building envelope around your project requirements.
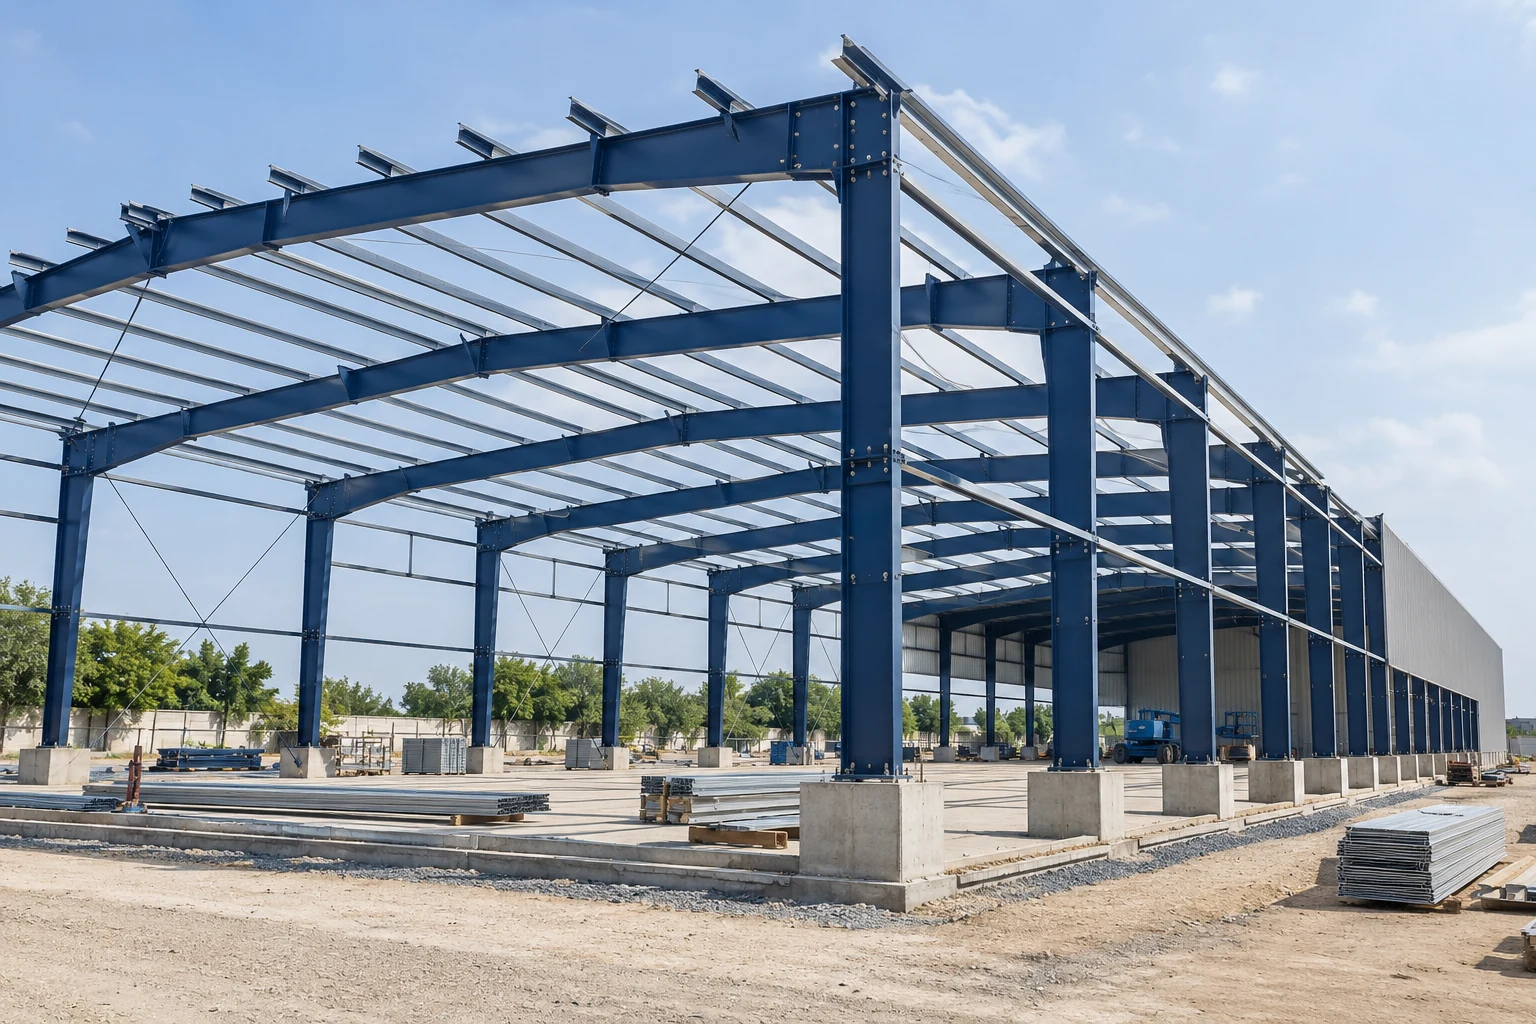
Establish the building use, clear span, height, openings and access requirements.
Coordinate the approved structural design, connection details and foundation interface.
Plan steel fabrication, delivery, lifting and assembly to suit the project sequence.
Roof sheets, wall cladding, flashings, gutters and related finishing within the agreed scope.
Coordinate plinths, anchor bolts, flooring and external works with the steel structure.
Monitor alignment, connections, finishing and closure of agreed work items.
The final scope, specifications and responsibilities are confirmed in the project proposal.
The proposal can include the PEB structure and related civil work. We first confirm the site requirements and responsibilities, then define the combined scope.
Share the location, dimensions, intended use, required height and any available drawings. A site review may be needed before a firm proposal.
Construction, furniture and PMC services.