
Capacity & layout
Review the required storage capacity, stacking arrangement and circulation space.
Godown construction for practical storage, handling and access. The layout, structure, flooring and building services are planned around the intended commodity and operating requirements.
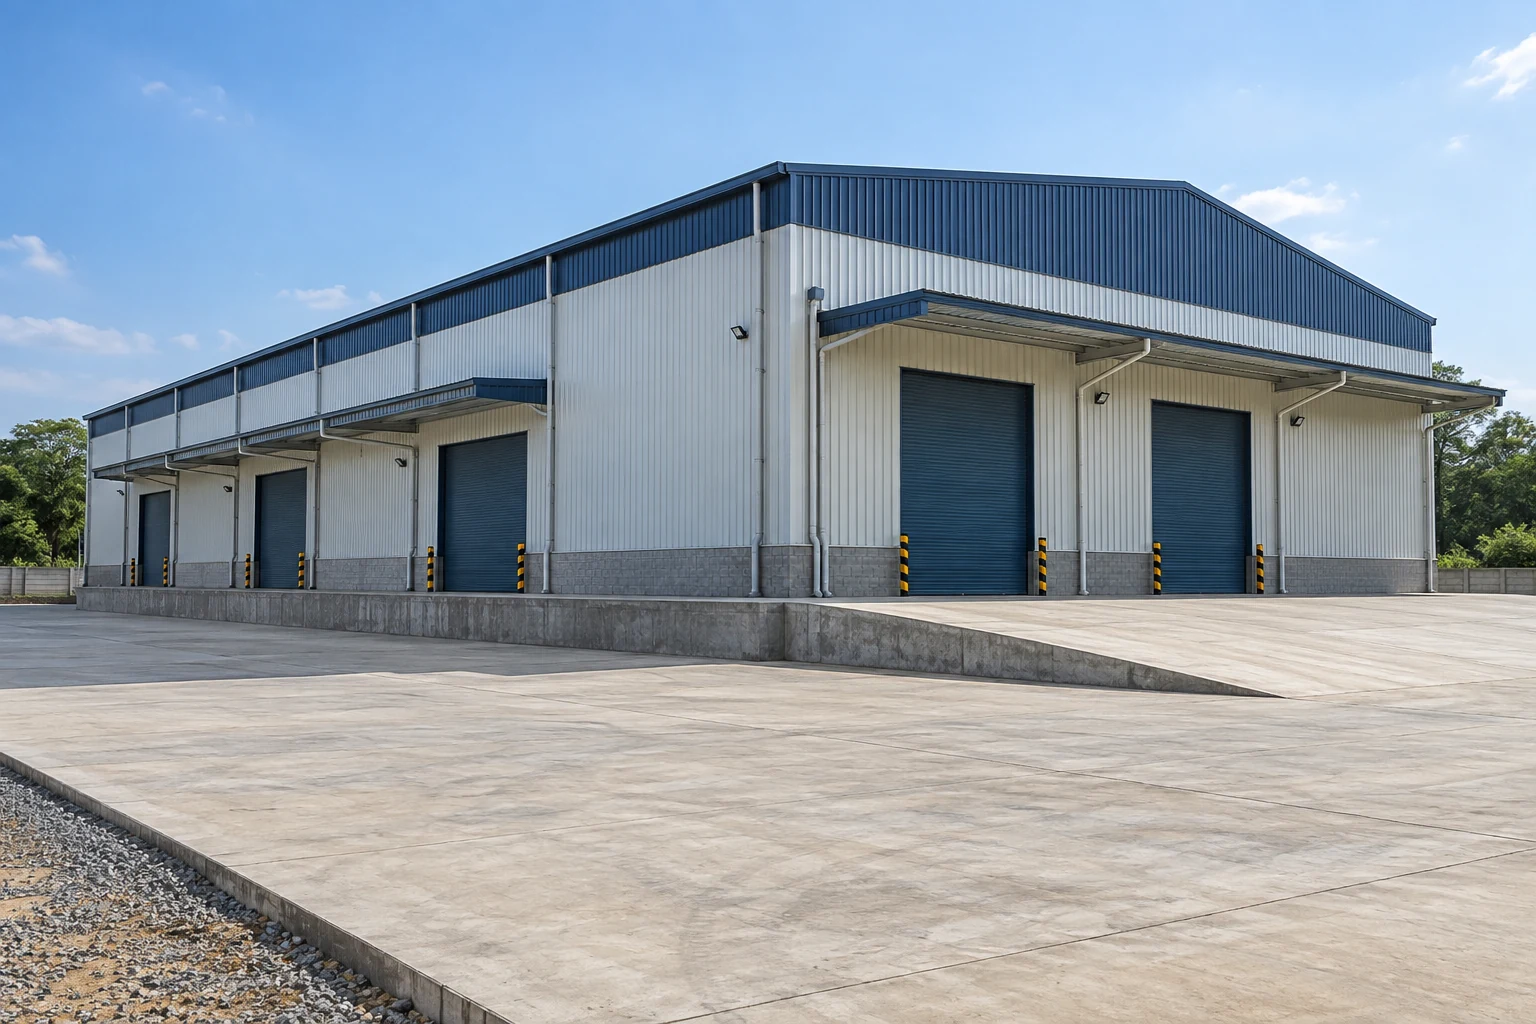
Review the required storage capacity, stacking arrangement and circulation space.
Execute foundations and plinth works to the approved design and site conditions.
Coordinate the PEB or applicable structural system, roof and weather protection.
Plan floor use, approved loading requirements, surface finish and joints.
Loading and unloading access, shutter locations, ventilation and drainage interfaces.
Approach roads, apron, paving and other external works where included in the proposal.
The final scope, specifications and responsibilities are confirmed in the project proposal.
Yes. The capacity requirement is considered with the commodity, stacking method, clear height and operating space. The final dimensions follow the approved project design.
The quotation identifies what is included. Roads, compound walls, drainage and other external works are listed separately when needed.
Construction, furniture and PMC services.